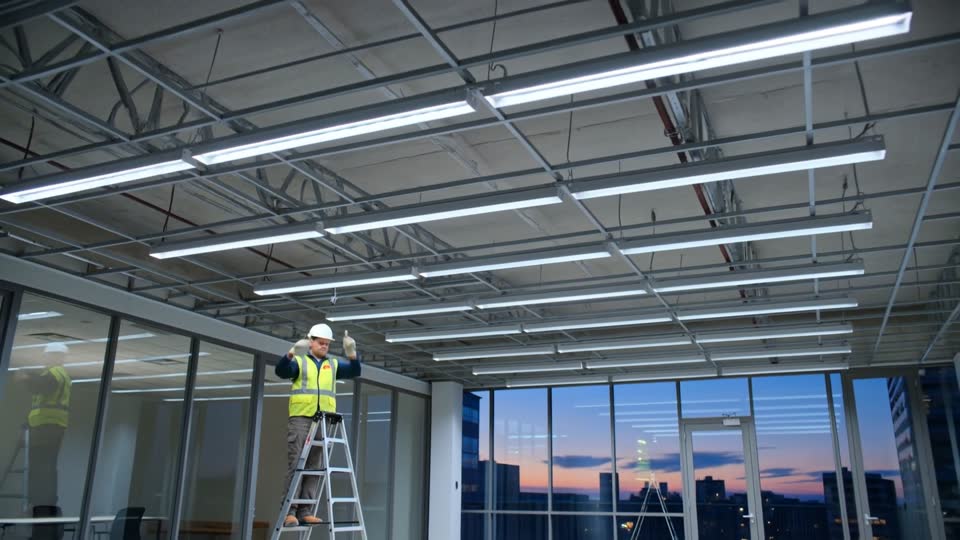
Cost guide · E-302
Commercial electrical cost per square foot in Calgary
A cost per square foot is an output of a defined scope, not an input to one. This page explains why, shows what the official Calgary data can and cannot tell you, and gives a worksheet that produces a defensible number.
CCT 01Why this page has no single dollar-per-square-foot figure
Search for commercial electrical cost per square foot and the top results are programmatic pages written for Ontario towns, a US cannabis build-out guide and a residential article. None has an Alberta source behind its range. None of the official sources this site relies on publishes an electrical cost per square foot for Calgary commercial buildings. That includes Statistics Canada, the City of Calgary, ENMAX Power and Natural Resources Canada. A range with no scope, date or source behind it would be invented, so this page does not print one.
The deeper problem is that floor area is a weak predictor of electrical cost. Take three premises of the same size: a shell warehouse, a restaurant and a dental clinic. The warehouse may need high-bay lighting, a few receptacles and a dock door circuit. The restaurant needs kitchen equipment feeders, hood interlocks and often three-phase power. The clinic needs dedicated equipment circuits and more devices per room. Divide each by the same area and you get three very different numbers, none of which predicts the fourth space.
A per-area figure is useful after the scope is defined, to compare similar projects or test a bid for outliers. It is not a substitute for the scope. See tenant improvements and commercial new construction for what each type of project includes.
CCT 02What a per-area number hides
Before comparing any two $/ft² figures, check that they share the same basis. Most do not.
| Question | Why it moves the number |
|---|---|
| Which area: gross building, leasable or the area actually renovated? | The same price divided by a larger area looks cheaper |
| Base building or tenant work? | Service, main distribution and life-safety backbone may sit in the landlord’s scope, or in yours |
| Which systems are included? | Fire alarm, data cabling, security and controls are sometimes in the electrical price and sometimes separate |
| What price date and location? | Construction costs move by quarter and differ by city |
| Design stage? | A concept figure carries allowances; a tender figure reflects drawings |
| Tax, utility and owner-supplied items? | GST, ENMAX contributions and owner-furnished fixtures are often left out |
Building size also changes the soft costs. Under the Alberta building code, business, mercantile and industrial buildings of three storeys or less need no registered professional up to 500 m² (5,382 ft²) on one storey, 250 m² (2,691 ft²) on two, or 165 m² (1,776 ft²) on three. Larger buildings need authenticated drawings1. Confirm the current rule for your building, because the STANDATA summary we read carries a superseded marking. Electrical services of 600 A and above need plans with the permit2. Crossing either threshold adds design fees that a per-area figure from a smaller job will not contain.
CCT 03What City permit data can and cannot tell you
The City of Calgary publishes every building permit with an applicant’s estimated project cost. In 2025 it issued 1,976 commercial and industrial building permits for new buildings and improvements, with a combined estimated project cost of $1.56 billion and a median of $120,0003.
| Group | Permits | Median estimated cost |
|---|---|---|
| Commercial, improvements | 1,688 | $100,000 |
| Commercial, new buildings | 107 | $2,146,000 |
| Industrial, improvements | 163 | $120,000 |
| Industrial, new buildings | 18 | $918,917 |
From 2023 to 2025, 95% of these permits were improvements to existing buildings rather than new buildings. The largest permit classes were office (1,600 permits), retail shop (840), warehouse/office (735) and restaurant (582). Most of them were tenant fit-outs.
Three limits apply. The estimated cost covers the whole project, not the electrical scope. It is the applicant’s estimate at application, not a final cost. And the aggregate carries no floor area, so it cannot produce a per-square-foot figure. What it does show is scale. A typical Calgary commercial permit is a modest fit-out, and a handful of large projects drive the annual total. Contains information licensed under the Open Government Licence – City of Calgary.
CCT 04Dating an old figure with the StatCan index
If you already hold a per-area figure from an earlier project, the honest way to use it is to escalate it for time, and only for time. Statistics Canada’s building construction price index tracks the electrical trade’s share of the cost of building a set of model buildings. It is an index with 2023 set to 100, not a dollar price.
Calgary’s non-residential electrical index stood at 110.2 in Q2 20254 and 111.3 in Q2 20264. To bring a Q2 2025 figure forward, multiply it by 111.3 ÷ 110.2, which is about 1.010. That is the 1.0% rise shown above4. The national 15-CMA composite rose 1.8% over the same year4. Calgary’s all-trades non-residential index rose 3.9%4. So the electrical share of Calgary building costs has been rising more slowly than the building as a whole.
What the index cannot do is fix a figure from a different scope, a different city or a different kind of building. It also cannot turn an Ontario doorway-page range into a Calgary number. Escalate your own historical data, not someone else’s unsourced range.
Index, not price
An index of 111.3 means costs are 11.3% above the 2023 average for the model buildings Statistics Canada prices. It says nothing about the dollar cost of a square foot of your project.
CCT 05The parts of the budget you can price exactly
Some lines in an electrical budget come from published schedules, and none of them depends on floor area.
- The electrical permit is $112 plus $9.79 for every $1,000 of construction value5, where construction value means labour plus material5. The Safety Codes Council adds 4% of the permit fee, with a $4.50 minimum and a $560 maximum5. On a hypothetical $250,000 electrical scope, that is $112 + $2,447.50 + $97.90 = $2,657.40, if the 4% applies to the base fee alone. If the processing fee is included, the council fee is $102.38 and the total $2,661.88. The schedule does not settle which reading applies.
- Additional plans review on non-residential permits is $119 per hour5.
- Separate permits. Base-building and tenant spaces need separate electrical permits2. Fire alarm work needs both a building permit and an electrical permit2.
- ENMAX investment, if the service changes. For small commercial (D200) new load, ENMAX invests $14,675 per meter in 20266. That is a credit against the utility’s cost, not a price. The service upgrade and switchgear cost guide covers the rest.
CCT 06A worksheet that replaces the per-square-foot guess
Build the number from lines you can see, then divide by area at the end if you need a benchmark. Ask bidders to price in the same structure, so their totals can be compared line by line.
| Line | What to enter | Where the number comes from |
|---|---|---|
| A. Area | Renovated or built area in m², with ft² alongside | Drawings; state which area is used |
| B. Service and distribution | Service size, panels, feeders, transformers | Load calculation and quotation |
| C. Lighting and controls | Fixture count, controls, emergency lighting | Lighting layout; the energy code in force |
| D. Power and equipment connections | Receptacles, equipment feeders, mechanical connections | Equipment schedule |
| E. Life safety | Fire alarm devices, verification, exit signs | Fire alarm drawings and quotation |
| F. Low voltage | Data, security, access control, if included | Separate quotation or allowance |
| G. Demolition and make-safe | Removal of existing wiring and equipment | Site visit |
| H. Permits and fees | Electrical permit, plans review, inspections | City fee schedule |
| I. Utility | ENMAX estimate less its investment | ENMAX written estimate |
| J. Engineering | Design, stamped drawings, field review | Engineer’s fee proposal |
| K. Conditions of work | After-hours work, shutdowns, access, phasing | Contractor’s schedule assumptions |
| L. Contingency | An explained allowance for known unknowns | Owner’s decision, stated separately |
Two rules make the worksheet work. Keep line L visible instead of spreading it across other lines. And date the whole sheet, so the index can escalate it later. New lighting must meet the energy code in force: in Alberta, NECB 2020 at Tier 1 since May 1, 20247. The tenant improvement process guide shows where each line enters the approval sequence.
CCT 07Using the result to compare bids
Once the worksheet is complete, the per-area figure becomes useful. Divide lines B to G by the renovated area and compare that against your own earlier projects, escalated with the index. Leave out permits, the utility and contingency, which do not scale with area. A bid that is far from the pattern is worth asking about. It may reflect a scope gap, a different reading of the drawings or a genuine difference in method.
Then compare the terms that sit outside the price. Alberta’s prompt payment rules require an owner to pay a proper invoice within 28 days8. Owners also keep a 10% holdback for 60 days8. Neither changes the contract price, but both affect cash flow for owner and contractor. The bid comparison guide sets out the line-by-line method, and commercial electrician rates explains how labour is priced on time-and-material work. For the systems that dominate typical fit-outs, see office buildings and restaurants. When design and construction are procured together, design-build changes who carries the scope risk.
The figures and fees here apply in the City of Calgary. Airdrie, Rocky View County and other neighbours have their own permit authorities and fee schedules, and often a different wire utility.
Questions people ask
How much does it cost to wire a commercial building per square foot?
There is no sourced figure for Calgary, and a single number would mislead. Wiring cost depends on the service, the equipment, lighting and controls, life-safety systems and working conditions far more than on area. Build the budget line by line with the worksheet above, then divide by area if you want a benchmark.
What is the average tenant improvement cost per square foot?
The City’s data gives estimated whole-project costs, not per-area figures. In 2025 the median estimated cost of a commercial improvement permit in Calgary was $100,0003, for the whole project with no area attached. The electrical share varies widely with use.
Is there an electrical cost per square foot calculator?
Not an honest one for Calgary commercial work, because no published dataset links electrical cost to area by building type. The worksheet on this page does the same job with your own scope. The service capacity calculator answers the question that most often decides the budget: whether the existing service can carry the new load.
Why don’t Ontario cost-per-square-foot figures apply in Calgary?
Construction costs differ by city and move at different speeds. Statistics Canada’s electrical index for Calgary non-residential buildings rose 1.0% in the year to Q2 20264, against 1.8% for the national composite4. Permits, utility rules and labour markets differ too. An unsourced range from another province tells you nothing reliable about a Calgary job.
How do electrical estimators price by the square foot?
For early budgets, some estimators apply a per-area figure drawn from their own completed projects of a similar type, then adjust it. It works only when the historical projects are genuinely comparable and dated. For a tender, estimators count devices, fixtures and cable lengths from the drawings and price labour and material line by line.
Sources
- STANDATA interpretation 23-BCI-012/20-PCB-014/20-GCB-018/24-ECB-009 (R1): Rowhousing buildings with five or more dwelling unitsGovernment of Alberta, Municipal Affairs · Issued April 2025 (PDF carries a marginal 'Superseded' watermark); retrieved 2026-09-25
- Electrical permits for contractorsCity of Calgary · retrieved 2026-09-25
- Building Permits (dataset c2es-76ed)The City of Calgary, Open Government Licence – City of Calgary · queried 2026-09-25
- Table 18-10-0289-01 Building construction price indexes, by type of building and divisionStatistics Canada · Q2 2025 (April-June 2025); series as released 2026-07-24
- 2026 Building & Trade Permit Fee Schedule (R2026-02)The City of Calgary · 2026 fee schedule, revision R2026-02; retrieved 2026-09-25
- ENMAX Power Corporation Distribution Tariff, Terms and Conditions Investment Level ScheduleENMAX Power Corporation · Effective January 1, 2026 (applies January 1 to December 31, 2026)
- Notice: New Alberta codes editions (NBC(AE) 2023, NFC(AE) 2023, NECB 2020)Alberta Municipal Affairs · April 2024
- Prompt Payment and Construction Lien Act, RSA 2000, c P-26.4 (office consolidation)Alberta King's Printer · Consolidation current as of April 1, 2025; retrieved 2026-09-25
Related
-
 E-301
Commercial electrician rates
Charge-out rates versus wages, service-call minimums, crew rates and how commercial electrical work is priced in Calgary.
-
 E-303
Service upgrade & switchgear cost
What moves the cost of a commercial service upgrade: ENMAX investment and contribution, switchgear, CT metering, drawings and shutdowns.
-
 E-304
Commercial EV charging cost
Per-port costs from federal study data, what changes them, and the status of charging incentives in Calgary.