Service · E-117
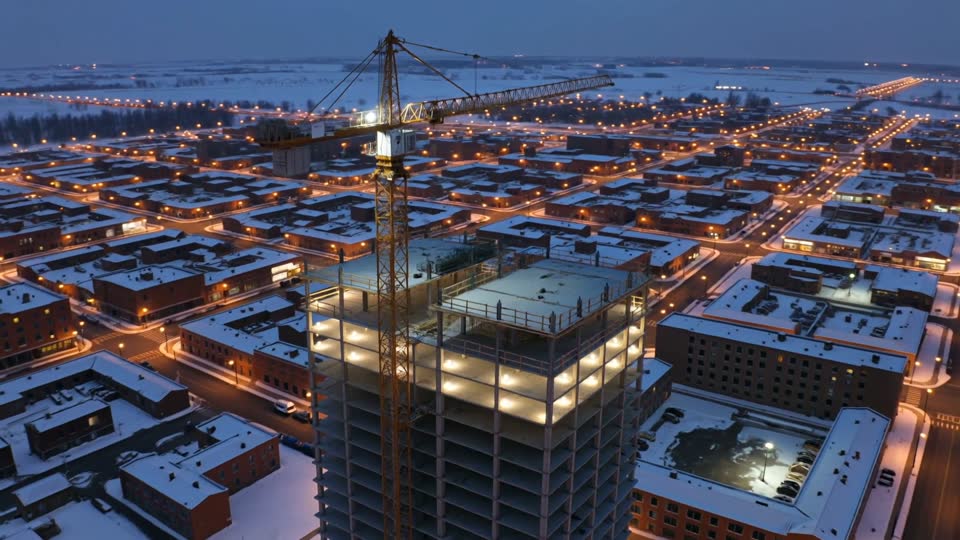
Commercial new construction in Calgary
Start the utility and electrical design while the building is still being planned.
CCT 01Start with the right decision
A new commercial building needs coordinated utility supply, metering, distribution, tenant provisions and life-safety systems. The eventual tenant mix can change the load and distribution strategy. Define the base-building standard and future leasing assumptions before treating the electrical budget as fixed.
CCT 02What to put in the scope
| Package | Confirm before award |
|---|---|
| Utility application and base-building electrical design | Included deliverable, investigation limits and design responsibility |
| Temporary construction power and permanent distribution | Supplier, specification, exclusions and approval process |
| Lighting, controls and life-safety interfaces | Access, other-trade interfaces and interruption requirements |
| Inspection, energization, commissioning and turnover | Testing evidence, records and the person accepting completion |
Use this as a discussion checklist. The contract should assign each item to a named party and identify anything excluded. Ask for unclear existing conditions to be investigated before they become assumptions in a fixed price.
CCT 03Who needs to coordinate
Civil servicing, transformer location, electrical-room access, structural openings and mechanical loads all affect the electrical design. General contractor scheduling must make room for equipment procurement, authority review and utility work. Tenant permits and future fit-outs remain identifiable scopes.
CCT 04A practical project sequence
Confirm site servicing and utility feasibility, develop coordinated drawings, then procure approved equipment. Coordinate underground inspections before backfill and rough-in inspections before concealment as applicable. Plan energization and integrated commissioning as milestones distinct from equipment delivery.
Read the Commercial electrical permits in Calgary and ENMAX commercial service connections guides when planning approvals and service changes.
CCT 05What changes the price
Late tenant requirements, changed mechanical equipment, civil conflicts and incomplete utility information can force redesign. Require a schedule that identifies decisions needed from the owner and dependencies outside the electrical contractor’s control.
Continue with Electrical cost per square foot and the Comparing electrical bids checklist. Compare like-for-like scope before comparing totals.
CCT 06Calgary requirements and safety
- Calgary requires plans and drawings for new construction or service upgrades of 600 A and higher, including all high-voltage installations. 1
- Calgary requires separate electrical permits for commercial base building work and for tenant spaces. 1
- A new or upgraded site must be approved by the electrical inspection authority, following the ENMAX metering standard, before ENMAX energizes it; energization is requested through the retailer. 2
Electrical safety
This is planning information, not instructions for electrical work. Do not open equipment, approach exposed energized parts or attempt repairs. Use qualified professionals and an appropriate safety plan. For immediate danger, fire or a person in contact with electricity, call 911.
These pages concern Calgary. Confirm the authority and wire-service provider for Airdrie, Rocky View County or another neighbouring municipality. The applicable permits and connection process may differ.
CCT 07What the owner should receive
The owner should receive a complete and usable building record: drawings, inspection documents, equipment schedules, warranties, settings, training and maintenance requirements. Track tenant-ready provisions so leasing information matches the actual installation.
Keep proposed work, accepted changes, inspection evidence and remaining deficiencies together. A verbal assurance is difficult for the next property manager or maintenance contractor to use.
CCT 08Apply the scope to your building
Warehouses & logistics · Office buildings · Condos & multi-family
Select the industry guide for its equipment, access and operating considerations. The electrical scope should reflect the actual business and building, not simply its floor area.
Questions people ask
What should I provide to obtain a useful quotation?
Describe the building, existing system, intended outcome, drawings status and operating constraints. For commercial new construction, include the equipment and documents identified in this guide. Ask the bidder to state assumptions and exclusions.
Does this website carry out electrical work?
No. Calgary Commercial Electrician is a planning reference. It does not employ an installation crew, hold itself out as an electrical contractor or certify contractors. Any installation agreement is with the contractor you choose.
Can a calculator replace a design or load calculation?
No. The tools show planning arithmetic and assumptions. They do not establish code compliance, available capacity, conductor sizes or protective-device settings. Have the proposed work assessed by qualified professionals.
Can the work happen while the building stays occupied?
That depends on the system, scope and safe work plan. Explain which operations must continue and which interruptions can be arranged. Have the contractor and responsible designer identify shutdown and temporary-service requirements before agreeing a schedule.
Sources
- Electrical permits for contractorsCity of Calgary · retrieved 2026-09-25
- Get the power flowingENMAX Power Corporation · retrieved 2026-09-25
Related
-
 E-101
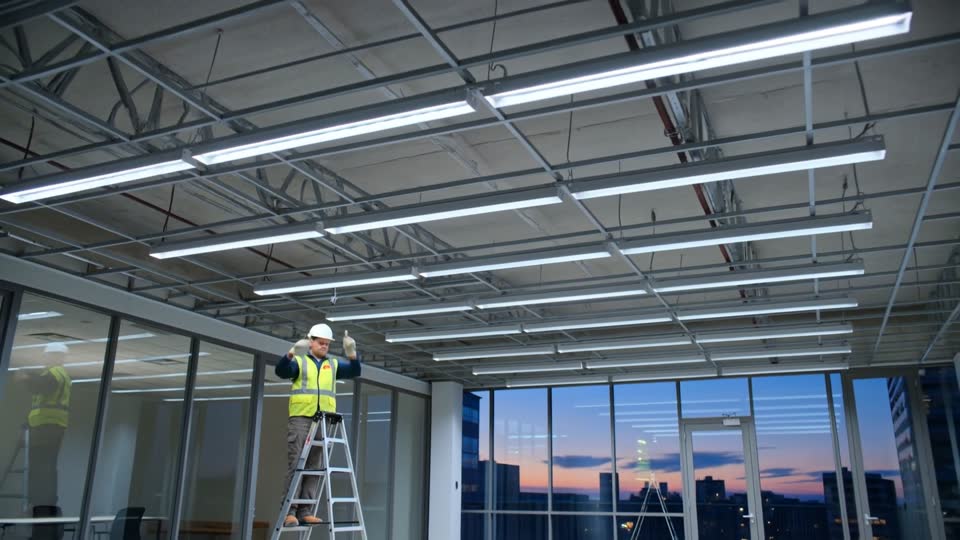
Tenant improvements
Office, retail and restaurant fit-outs: what the base building provides, what the tenant’s electrical scope covers, the drawings and the permits.
E-101
Tenant improvements
Office, retail and restaurant fit-outs: what the base building provides, what the tenant’s electrical scope covers, the drawings and the permits.
-
 E-102
Commercial service upgrades
Raising a building’s service: capacity checks, the ENMAX application and investment, CT metering, drawings and the shutdown.
E-102
Commercial service upgrades
Raising a building’s service: capacity checks, the ENMAX application and investment, CT metering, drawings and the shutdown.
-
 E-103
Three-phase power
New three-phase services and single-to-three-phase conversions for equipment, kitchens, shops and EV charging.
E-103
Three-phase power
New three-phase services and single-to-three-phase conversions for equipment, kitchens, shops and EV charging.