Industry · E-203
Warehouses & logistics in Calgary
Design around aisles, docks, charging and the movement of goods.
CCT 01What makes this building different
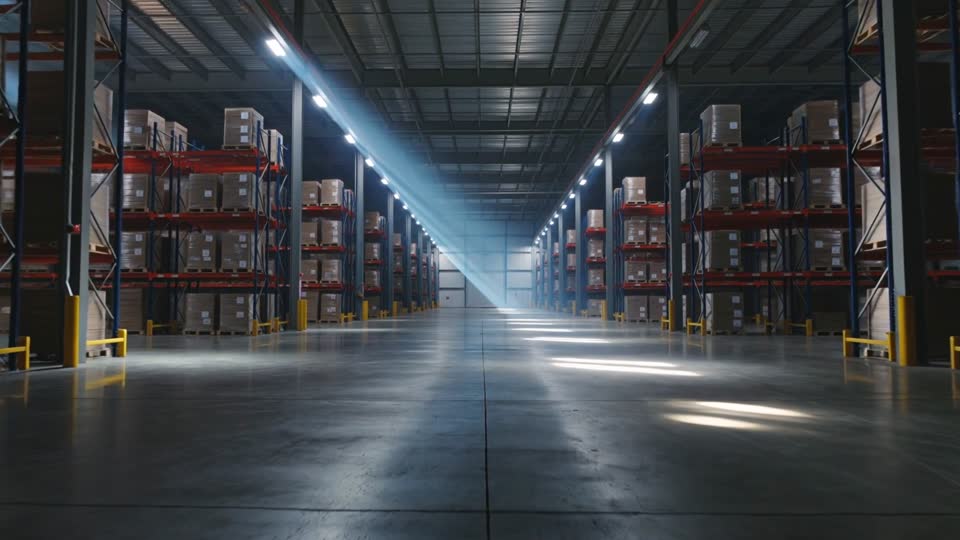
Warehouse area alone is a poor proxy for electrical scope. Racking height and layout determine lighting access and distribution; conveyor systems, dock equipment, refrigeration and charging determine major loads. A building leased as storage may require a different assessment when it becomes a distribution or processing operation.
CCT 02Electrical scopes to consider
- LED lighting retrofits: Replacing fluorescent, HID and metal halide lighting with LED: fixtures versus kits, controls, the energy code and payback.
- Industrial electrical: Motor feeders, motor control centres, drives, controls, cable tray and hazardous locations in plants, shops and warehouses.
- EV charging: workplace & fleet: Chargers for workplaces, fleets and public parking: capacity, load management, metering and billing, and program status.
- Commercial service upgrades: Raising a building’s service: capacity checks, the ENMAX application and investment, CT metering, drawings and the shutdown.
CCT 03Coordinate the interfaces
Coordinate the rack supplier, material-handling vendor, fleet manager and electrical designer. Establish power and controls boundaries for conveyors and docks. Charger locations should account for vehicle circulation, protection from impact and the practical charging schedule.
CCT 04Work around the operation
Installation often competes with loading, picking and shipping for the same floor space. Agree work zones, lift access and inventory protection before pricing. Compare lighting improvements using actual operating hours and a documented fixture inventory, not a generic warehouse saving percentage.
Electrical safety
This is planning information, not instructions for electrical work. Do not open equipment, approach exposed energized parts or attempt repairs. Use qualified professionals and an appropriate safety plan. For immediate danger, fire or a person in contact with electricity, call 911.
CCT 05Prepare these documents
- Racking and material-handling layouts
- Dock and process-equipment schedules
- Forklift and fleet charging requirements
- Operating hours and allowable work zones
Label missing or uncertain information clearly. An old drawing is a useful starting point, but the proposed work should be based on verified conditions. Define who will investigate gaps and how that affects the price.
CCT 06Compare scope before price
Start with Service upgrade & switchgear cost. Then use Comparing electrical bids to separate equipment, installation, approvals, testing and exclusions.
Identify owner-carried costs and recurring service fees. Record access and interruption assumptions so a quotation does not quietly depend on working conditions the building cannot provide.
CCT 07Approvals and completion
Use the Commercial electrical permits in Calgary guide to plan the trade-permit scope. Base-building and tenant work have separate electrical permits in Calgary. 1
At handover, retain inspection results, final drawings, operating instructions and a list of resolved and outstanding deficiencies. Assign responsibility for ongoing inspection and maintenance.
These pages concern Calgary. Confirm the authority and wire-service provider for Airdrie, Rocky View County or another neighbouring municipality. The applicable permits and connection process may differ.
Questions people ask
What should I provide to obtain a useful quotation?
Describe the building, existing system, intended outcome, drawings status and operating constraints. For warehouses & logistics, include the equipment and documents identified in this guide. Ask the bidder to state assumptions and exclusions.
Does this website carry out electrical work?
No. Calgary Commercial Electrician is a planning reference. It does not employ an installation crew, hold itself out as an electrical contractor or certify contractors. Any installation agreement is with the contractor you choose.
Can a calculator replace a design or load calculation?
No. The tools show planning arithmetic and assumptions. They do not establish code compliance, available capacity, conductor sizes or protective-device settings. Have the proposed work assessed by qualified professionals.
Can the work happen while the building stays occupied?
That depends on the system, scope and safe work plan. Explain which operations must continue and which interruptions can be arranged. Have the contractor and responsible designer identify shutdown and temporary-service requirements before agreeing a schedule.
Sources
- Electrical permits for contractorsCity of Calgary · retrieved 2026-09-25
Related
-
 E-201
Restaurants & commercial kitchens
Kitchen equipment circuits, hoods and make-up air, three-phase needs, fit-out permits and keeping a restaurant open during work.
E-201
Restaurants & commercial kitchens
Kitchen equipment circuits, hoods and make-up air, three-phase needs, fit-out permits and keeping a restaurant open during work.
-
 E-202
Condos & multi-family
Condo boards and apartment owners: common-area systems, suite metering, electrical rooms, EV charging and life safety.
E-202
Condos & multi-family
Condo boards and apartment owners: common-area systems, suite metering, electrical rooms, EV charging and life safety.
-
E-204
Office buildings
Base-building distribution, tenant fit-outs, lighting and controls, and keeping an occupied office running through electrical work.