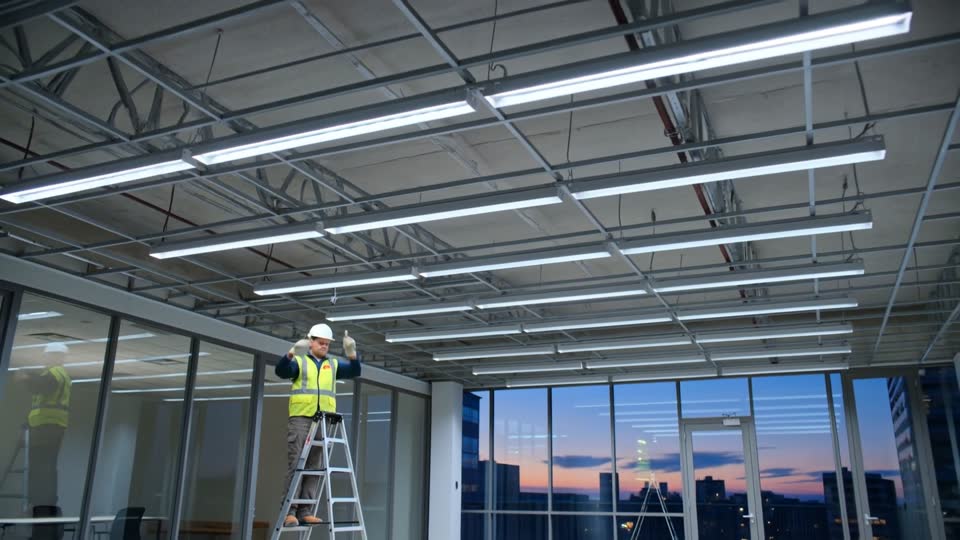
Guide · E-407
The tenant improvement process in Calgary
Resolve lease, capacity and approvals before the opening date becomes a construction promise.
CCT 01Before the lease commitment
Investigate the intended use, landlord work letter, available service and major equipment needs. A premises tour does not establish electrical capacity. Have qualified advisers identify material constraints while there is still time to negotiate responsibility.
CCT 02Develop a coordinated scope
Bring architectural, mechanical, equipment and electrical requirements together. Define base-building work, tenant work and vendor-supplied systems. Calgary requires separate electrical permits for base-building and tenant spaces. 1
CCT 03Establish the approval path
Confirm development, building, electrical and other trade requirements for the proposed use and work. A published building-permit timeline is not a promise for the electrical permit or utility project. Track each approval and its prerequisites separately.
CCT 04Procure against accepted drawings
Release equipment only after the relevant requirements are resolved. Review substitutions through the design team. Keep a decision log for changes to kitchen equipment, mechanical loads, lighting and landlord requirements so their effects remain visible.
CCT 05Build around inspection and access
Coordinate rough-in with walls and ceilings and plan required inspection access before concealment. If the building stays occupied, agree notices and interruption windows. Life-safety alterations need their own impairment and verification coordination.
CCT 06Close before normal operation
Commission controls and equipment, resolve deficiencies and assemble the operating record. Confirm applicable occupancy and inspection requirements with the authority. A space that looks finished may still have incomplete testing, documents or approvals.
CCT 07Put the guide to work
Related scope: Tenant improvements. Budget context: Electrical cost per square foot. Explore the Service capacity & headroom tool for planning arithmetic.
These pages concern Calgary. Confirm the authority and wire-service provider for Airdrie, Rocky View County or another neighbouring municipality. The applicable permits and connection process may differ.
Questions people ask
What should I provide to obtain a useful quotation?
Describe the building, existing system, intended outcome, drawings status and operating constraints. For the tenant improvement process, include the equipment and documents identified in this guide. Ask the bidder to state assumptions and exclusions.
Does this website carry out electrical work?
No. Calgary Commercial Electrician is a planning reference. It does not employ an installation crew, hold itself out as an electrical contractor or certify contractors. Any installation agreement is with the contractor you choose.
Can a calculator replace a design or load calculation?
No. The tools show planning arithmetic and assumptions. They do not establish code compliance, available capacity, conductor sizes or protective-device settings. Have the proposed work assessed by qualified professionals.
Can the work happen while the building stays occupied?
That depends on the system, scope and safe work plan. Explain which operations must continue and which interruptions can be arranged. Have the contractor and responsible designer identify shutdown and temporary-service requirements before agreeing a schedule.
Sources
- Electrical permits for contractorsCity of Calgary · retrieved 2026-09-25
Related
-
E-401
Commercial electrical permits in Calgary
Base-building and tenant permits, drawings at 600 A and above, plans review, annual permits, inspections and occupancy.
-
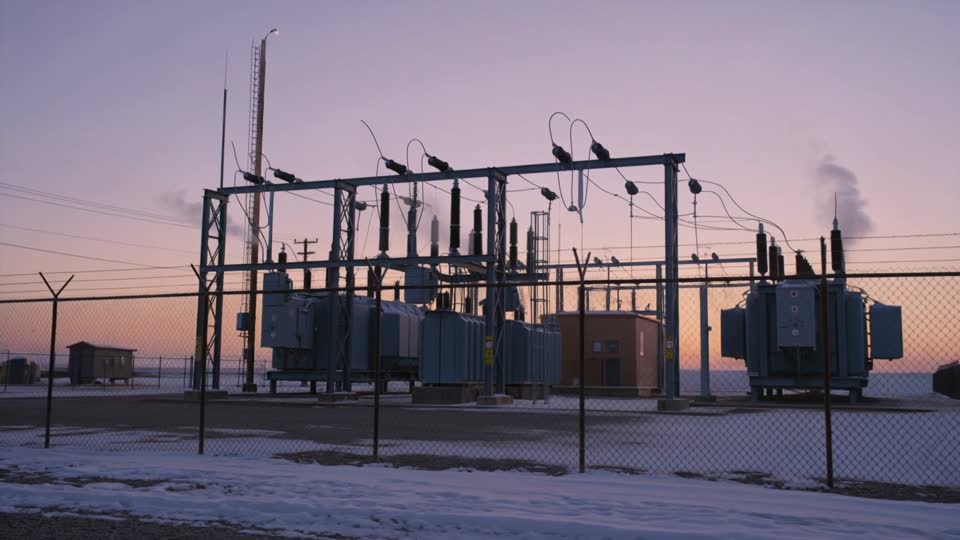 E-402
ENMAX commercial service connections
How a Calgary business gets a new or bigger service: the application, capacity, ENMAX’s investment, CT metering and energization.
E-402
ENMAX commercial service connections
How a Calgary business gets a new or bigger service: the application, capacity, ENMAX’s investment, CT metering and energization.
-
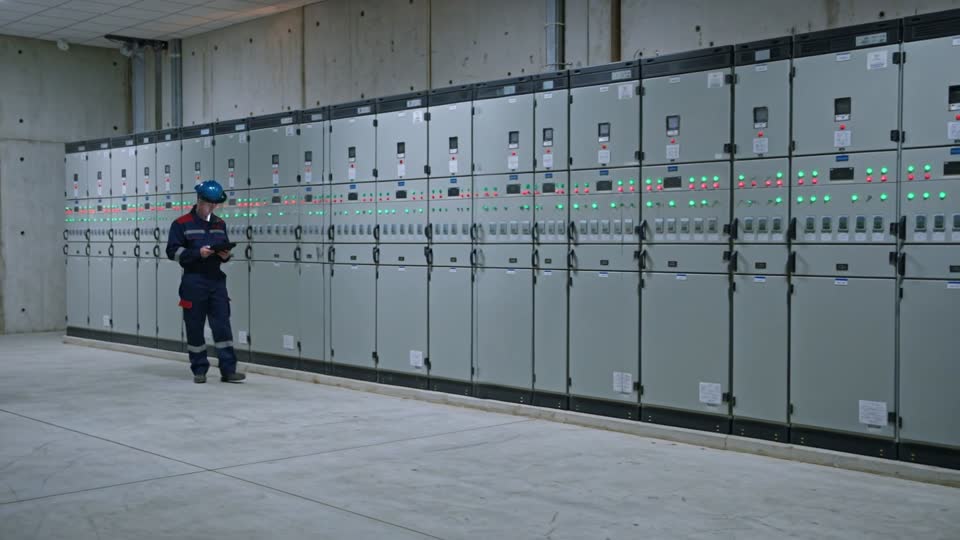 E-403
120/208 V vs 347/600 V
The two common Canadian commercial voltages: where each is used, why buildings choose 600 V, and what it means for equipment.
E-403
120/208 V vs 347/600 V
The two common Canadian commercial voltages: where each is used, why buildings choose 600 V, and what it means for equipment.