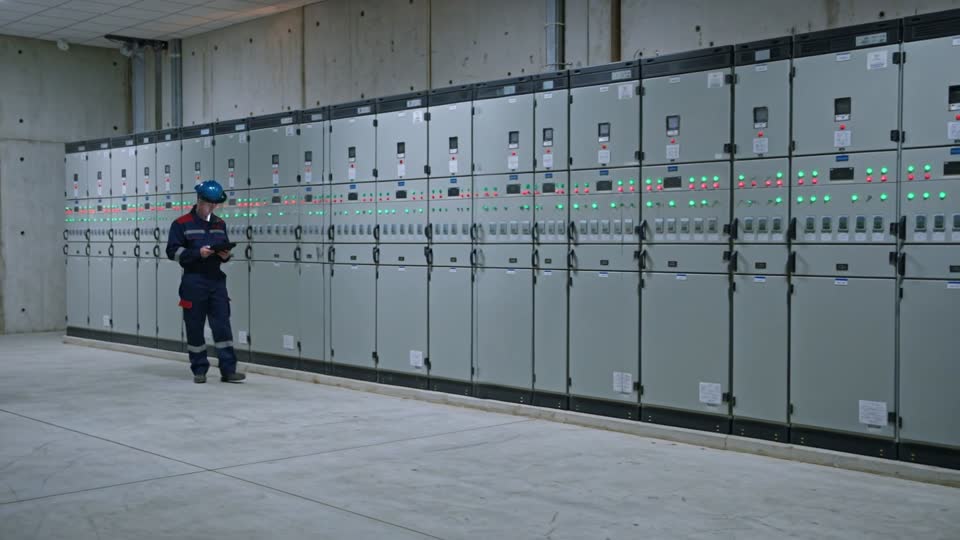
Guide · E-413
Planning a commercial electrical room
The electrical room is usually the first space an architect squeezes and the last one anyone can enlarge. Plan it from the equipment outward, with the utility’s rules and the next twenty years of load on the table.
This guide is for owners, developers, architects and condo boards laying out the main electrical room of a commercial, industrial or apartment building in Calgary. It explains what the Canadian Electrical Code and ENMAX Power govern, in plain language, so the right questions reach the engineer of record early. It does not reproduce code text, and it is not a design. The code in force in Alberta for work permitted from April 1, 2025 is the 2024 Canadian Electrical Code, CSA C22.1-24. 12
CCT 01Start with the equipment, not the floor plan
An electrical room is sized by what goes in it and the space the code and the utility require around each item. Draw the room around a real equipment list, not around a leftover corner of the parkade.
| Equipment | What drives its footprint | Whose rules apply |
|---|---|---|
| Service entrance and main switchboard or switchgear | Service rating, number of sections, front and rear access, cable entry | CEC, the manufacturer, ENMAX for the service point |
| CT metering cabinet and meter | Service voltage and rating, meter height, reading access | ENMAX metering standard |
| Suite or tenant meter stacks | Number of meters, one meter per service area | ENMAX metering standard |
| Dry-type transformers (for example 600 V down to 120/208 V) | kVA rating, ventilation openings, heat released | CEC, manufacturer’s clearances, mechanical design |
| Distribution panelboards and splitters | Count, wall space, working space in front | CEC |
| Transfer switches, EV load management, controls | Current and future scope | CEC, owner’s plans |
The equipment list comes from the load calculation and the single-line diagram. On a larger service it is not optional: Calgary requires plans and drawings for new construction or service upgrades of 600 A and higher. 1 For those services the single-line diagram or shop drawings must also show the fault current at every overcurrent device and any series-rated combinations, which is what the gear is sized against. 1 The switchgear and transformers page covers selecting and replacing that equipment.
CCT 02Working space, access and a way out
The CEC’s general rules in Section 2 set how much clear working space must be kept in front of electrical equipment, how much headroom, and how people get into and out of that space. What they govern, in summary:
- Depth in front of equipment. The clear distance grows with voltage and with what is behind the worker (a wall, grounded surfaces, or more live equipment). A 347/600 V switchboard facing another switchboard needs more than a 120/208 V panel on a drywall wall.
- Width and door swing. The space must let every hinged cover and door on the equipment open fully, and let a worker stand square to it.
- Access to the working space. The space has to be reachable without climbing over anything, and it cannot be used for storage.
- Egress from large equipment. Where switchboards are large, the code asks for more than one way out of the working space, and for room doors that open outward and release when pushed, so a worker caught by an arc can get out without reaching for a handle.
Two practical points follow. First, switchgear with rear access needs working space behind it too, and that is often the space an architect cuts. Second, the working space is permanent: a room that meets the rule on opening day and becomes a storeroom later no longer meets it. ENMAX describes its own clearance and working-space requirements for metering as aligned with CEC Rule 2-310. 2
Working space is also where arc flash risk is managed. The labels, approach boundaries and safe work practices are covered in the arc flash requirements guide.
CCT 03Heat, ventilation and pipes that do not belong
Every transformer turns part of the energy through it into heat, and so, to a lesser degree, do switchgear, drives and UPS equipment. A room full of dry-type transformers is a heated room. Equipment is rated for a maximum ambient temperature, and running it hotter shortens insulation life and can derate it.
The mechanical engineer sizes ventilation or cooling from the heat released by the equipment schedule, using the design weather for the site. Calgary’s July 2.5% dry-bulb design temperature is 28 °C, so outdoor air used to cool a room arrives at up to that temperature on the design day. 3 The January 2.5% design temperature is −30 °C, which matters for intake louvres, condensation and freezing of any water-based system nearby. 3 Transformer ventilation openings must stay unobstructed, and the manufacturer’s clearances from walls apply on top of the code’s working space.
Efficiency is part of the heat budget. ENMAX’s 2025 metering standard reaffirms a 98% minimum nameplate efficiency for transformers on the line side of the utility meter. 2
Unrelated piping. The code restricts piping, ducts and other services that are foreign to the electrical installation from running over electrical equipment, because a leak, condensation or a failed fitting lands on live parts. Plan water, drain and sprinkler mains to route around the room rather than through it, and treat any exception as something the engineer of record resolves in writing, not something the trades improvise on site. The room also usually needs a fire separation under the building code, which the architect sets.
CCT 04ENMAX’s rules for the metering and service room
In ENMAX Power’s Calgary service area, the metering end of the room is designed to ENMAX’s metering standard, not only to the code. ENMAX published a rewritten 2025 Metering Standard, and its summary of changes (dated November 18, 2025) lists the requirements that most affect room layout. 2
- Access. ENMAX has a right of access to meter system equipment, and the standard now requires keys to be provided where access is locked.
- Meter height. Meters are mounted between 0.91 m and 1.83 m.
- CT enclosure size. For 120/208 V services rated 200 to 600 A, the minimum CT enclosure is now 91 × 91 × 30 cm (36 × 36 × 12 in), larger than the previous minimum.
- Unmetered conductors. No conduit bodies with removable covers (LBs) or other access points are allowed on unmetered conduits.
- Service areas. One meter per defined service area, and bulk, sub- and double metering are prohibited under the standard.
- Multi-unit sites. Connectivity testing is now required at all multi-unit sites before energization.
Services rated over 200 A need ENMAX CT metering, with a CT request form and installation checklist. 4 ENMAX’s checklist asks that the address labelling at the site match the inspection sticker and the service order. 5 The customer supplies and owns the CSA-approved meter socket or enclosure 6, and the site must pass inspection before ENMAX energizes it. 4 The CT metering guide explains the arrangement in more depth.
CCT 05Pad-mount transformers and vaults
Many commercial and multi-family services in Calgary are fed from an ENMAX pad-mount transformer outside the building. Its location is a site-plan decision with real consequences. ENMAX says its crews need 3 metres of clearance on all sides of electrical equipment to open the doors fully and use their tools. Grass is allowed in that zone; trees, shrubs, rocks, sheds, stored items and changes in ground level are not, metal fences must stay at least 3 metres away, and removing obstructions is the property owner’s responsibility and cost. 7 Landscape architects, waste-enclosure designers and parking layouts all need that zone on their drawings.
Downtown is different. ENMAX’s downtown core is a network system with most infrastructure underground, and ENMAX publishes separate network servicing policies, switchgear and switchroom guidelines for customers connecting at 25 kV, and customer-built transformer vault specifications for services larger than 1 MVA. 8 A vault is typically a structural, fire-rated and ventilated room built to the utility’s specification, and it shapes the ground floor or first basement level of a tower.
Neither is confirmed by a development permit. When a development permit is circulated to ENMAX, ENMAX does not check or confirm its capacity for the proposed service. 1 The ENMAX service connection guide explains the intake request that answers that question.
CCT 06Room for growth, EV charging and electrification
Loads that were optional a decade ago now land on the main electrical room: parkade EV charging, heat pumps replacing gas equipment, induction cooking, and battery or solar interconnections. A room sized to the opening-day equipment list has nowhere to put any of them.
Planning for growth is mostly about space and pathways, not oversized gear:
- Leave wall space and working space for at least one future panelboard or distribution section.
- Specify spare breaker positions or sections in the main switchboard.
- Provide empty conduits or sleeves to the parkade, the roof and each riser.
- Reserve a location for an EV energy management system and its controls.
EV charging is the load that most often surprises a room. In apartment buildings, EV supply equipment is counted at 100% on individual suite feeders when no energy management system controls it. 9 Chargers whose output can be changed without an electrician must be calculated at their maximum demand. 10 Load management is usually what lets a parkade charge from the service it already has. See EV charging for condos and multi-unit buildings, and check existing headroom with the service capacity calculator.
For condo boards and apartment owners, the room is also where suite meters live, so its layout decides how easily meters can be added or reconfigured later. The multi-family page covers suite metering and billing.
CCT 07Coordination with the architect and the engineer of record
Most electrical room problems are coordination problems. The architect owns the room’s size, location, doors, fire separation and access. The electrical engineer of record owns the equipment, the working space and the single-line diagram. The mechanical engineer owns heat removal. ENMAX owns the service point and the metering rules. Each needs the others’ drawings before theirs are final.
Whether the project needs a registered architect or engineer at all is set by the building code’s professional-involvement rules. 11 On any project with a 600 A or larger service, the drawings are needed for the permit anyway. The engineer versus contractor guide explains who designs what, and the commercial permits guide covers the separate electrical permit.
A practical sequence:
- Engineer issues a preliminary load calculation and single-line diagram.
- Architect reserves the room at that size, with working space, egress doors and a service route drawn in.
- ENMAX intake confirms the service point, the transformer location and the metering arrangement.
- Mechanical engineer sizes ventilation from the equipment heat.
- Shop drawings for the switchgear are checked against the room before release for manufacture.
Electrical safety
Electrical rooms contain equipment that can cause fatal shock and arc flash injuries. Keep them locked, keep the working space clear, and let only qualified, authorized people open equipment. This guide explains planning and responsibility, not how to do any electrical work.
Questions people ask
What are the clearance requirements for an electrical room?
The CEC sets a clear working space in front of electrical equipment that depends on the voltage and on what faces the worker, plus headroom and access rules, and larger equipment needs more than one way out. The engineer of record applies the current rule to the actual gear. Outside, ENMAX asks for 3 metres of clearance on all sides of its equipment. 7
Does an electrical room need ventilation?
Usually, yes, when it holds transformers or other equipment that releases heat. The mechanical engineer sizes it from the equipment heat and Calgary’s design temperatures, including a July 2.5% dry-bulb of 28 °C. 3 Transformer vents must stay clear.
How big does an apartment building electrical room need to be?
There is no fixed size. It follows from the service rating, the number of suite meters, the transformers and panels, the working space the code requires around each, and the ENMAX metering standard. Add space for future EV and electrification equipment rather than sizing to opening day.
Can an electrical room be used for storage?
No. The working space in front of equipment must be kept clear permanently, and ENMAX needs unobstructed access to meters. Storage in the room is one of the most common findings on inspections and maintenance visits.
Can water pipes run through an electrical room?
The code restricts piping and other services foreign to the electrical installation from running over electrical equipment. Route plumbing and sprinkler mains around the room where possible, and have the engineer of record resolve any unavoidable crossing in the design.
Who decides where the ENMAX transformer goes?
ENMAX, working from the site plan the owner’s designers submit with the project intake request. Give it early, because the transformer’s location, its clearance zone and truck access all affect landscaping and parking. A development permit does not confirm ENMAX capacity. 1
Sources
- Electrical permits for contractorsCity of Calgary · retrieved 2026-09-25
- Metering Standard – Summary of ChangesENMAX Power · retrieved 2026-09-27
- National Building Code - 2023 Alberta Edition, Volume 1, Division B, Appendix C, Table C-2 Climatic Design Data for Selected Locations in AlbertaAlberta Municipal Affairs / National Research Council of Canada · 2023 Alberta Edition, second printing incl. revisions and errata released April 2026
- Get the power flowingENMAX Power Corporation · retrieved 2026-09-25
- CT meter installation checklistENMAX Power · retrieved 2026-09-27
- ENMAX Power Corporation Distribution Tariff Customer Terms and ConditionsENMAX Power Corporation · effective 2026-01-01
- Equipment clearance requirementsENMAX Power · retrieved 2026-09-27
- Network servicing policies and guidelinesENMAX Power · retrieved 2026-09-27
- STANDATA bulletin 24-ECB-008 Circuit loading and demand factorsAlberta Municipal Affairs · April 2025
- STANDATA interpretation 24-ECI-086 Electric vehicle charging systemsAlberta Municipal Affairs · April 2025
- Changes to existing buildingsThe City of Calgary · retrieved 2026-09-25
- Electrical codes and standardsGovernment of Alberta · retrieved 2026-09-25
Related
-
 E-401
Commercial electrical permits in Calgary
Base-building and tenant permits, drawings at 600 A and above, plans review, annual permits, inspections and occupancy.
E-401
Commercial electrical permits in Calgary
Base-building and tenant permits, drawings at 600 A and above, plans review, annual permits, inspections and occupancy.
-
 E-402
ENMAX commercial service connections
How a Calgary business gets a new or bigger service: the application, capacity, ENMAX’s investment, CT metering and energization.
E-402
ENMAX commercial service connections
How a Calgary business gets a new or bigger service: the application, capacity, ENMAX’s investment, CT metering and energization.
-
E-403
120/208 V vs 347/600 V
The two common Canadian commercial voltages: where each is used, why buildings choose 600 V, and what it means for equipment.